.png)
(1).jpg)
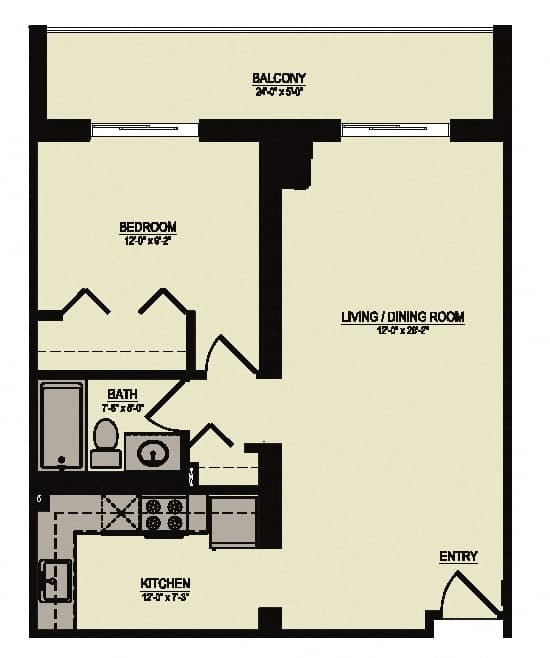
Floor Plan 1 (1 Bed/1 Bath)
-
1 Bed
-
1 Bath
-
590-to711 Sq. Ft.

Inquire for details
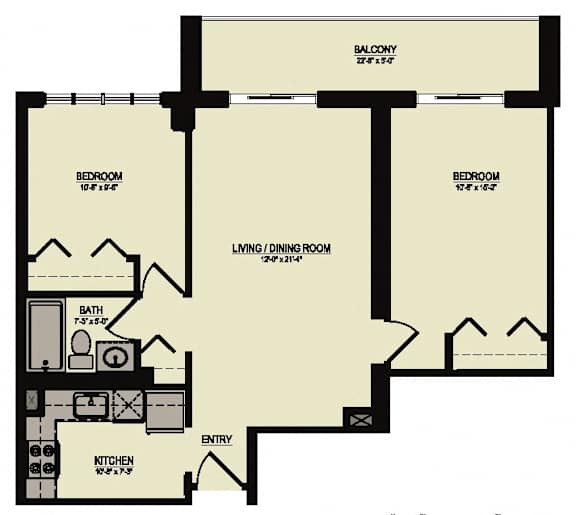
Floor Plan 3 (2 Bed/1 Bath)
-
2 Bed
-
1 Bath
-
730-to888 Sq. Ft.

Inquire for details
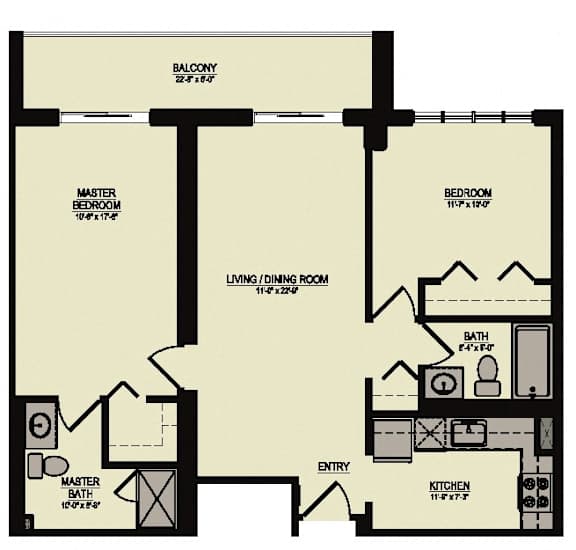
Floor Plan 2 (2 Bed/2 Bath)
-
2 Bed
-
2 Bath
-
890 Sq. Ft.

Starting at
$2,535.00
Floor Plan 6 (2 Beds/2 Bath)
-
2 Bed
-
2 Bath
-
888 Sq. Ft.

Call for details
Floor Plan 7 (3 Bed/2 Bath/2 Balcony)
-
3 Bed
-
2 Bath
-
1,254 Sq. Ft.

Penthouse 1502
-
2 Bed
-
2 Bath
-
1,200-to1,300 Sq. Ft.
%20floorplan.png)
Call for details

.jpg)
.jpg)



%20floorplan.png)
Map View